Showing posts with label living rooms. Show all posts

Thursday, May 19, 2011

Beautiful Living Rooms

A living room needs to be "lived in" and this room definitely shows that casual feel with an elegant design. I want some of those poufs for my room... and isn't the apple green wall color striking against the crisp white wainscoting?
More Beautiful Living and More ways to follow BB&B

Monday, May 16, 2011

Interior Designer: Amanda Nisbet’s NYC Home

Colorful, layered and inviting. Amanda Nisbet’s designs are some of my favorites. Recently New York Social Diary interviewed Amanda and toured her lovely New York City home. Let’s take a closer look…
new york entryway bark skin wall covering nisbet
In the front entry {above} colorful tulips greet guests and bark skin handmade paper from Caba Company covers the walls.

amanad nisbet formal living room yellow orange
In the living room, Amanda divides the space into two seating areas. A console table separates the sofas and houses a pair of Aurora double gourd lamps by Christopher Spitzmiller. A macassar ebony coffee table from Pollack is placed in front of a sofa topped with raspberry and tangerine pillows {fabric from Manuel Canovas}.

living room orange drapes amanda nisbet

Original artwork in various styles is hung throughout the living room. Between the widows draped in tangerine fabric by Pierre Frey, an abstract painting by artist Maureen Russell is hung.  For a coffee table, Amanda selects a playful ottoman upholstered in a zebra print.

orange yellow formal living room amanda nisbet
Adding wonderful texture, an oval, handmade ceramic mirror by artist Eve Kaplan is hung above the fireplace mantel. Amanda is a master of mixing styles, colors and pattern. Here she pairs modern, purple velvet covered Lucite stools with gilt French console from Gerald Bland. The console is layered with colorful books, family photographs and modern art.

amanda nisbet living room yellow drapes
I love to see how a room evolves overtime. Here’s a photo of Amanda’s living room a couple of years ago. As you can see some changes have been made. The drapes {now tangerine}, stools {replaced the pillow tucked under the console} and sofa {darker upholstery fabric} are all new.

amanda nisbet dining room formal
The formal dining room features beautiful parquet wooden floors, crystal scones from Niermann Weeks and stunning crystal girandoles atop the dining table {a family heirloom}. Between the windows artwork, ‘White Wave’ by James Nares coordinates with the lilac covered dining chairs and really pops against the Venetian plaster walls.

ikat tufted chairs brown white
Love these tufted chairs covered in a brown silk ikat fabric with black lacquer legs flanking the traditional fireplace mantel in the dining room.

master bedroom pink white amanda nisbet
Amanda’s master bedroom is serene. A muted palette of pink and yellow are quiet feminine. Farrow & Ball ‘Tarlow’ covers the walls. A built-in, white bookcase provides additional storage and adds visual interest to the room.

christopher farr springtime rose canopy bed
A sweet canopy in ‘Springtime Rose’ fabric by Christopher Farr frames the bed beautifully.

pink wallpaper bathroom amanda nisbet
The color pink is carried into the master bath with the ‘Pali’ wallpaper by Manuel Canovas. It is a bold statement and apparently one that surprised her husband. 

girls bedroom lavender amanda nisbet
Amanda’s daughter’s bedroom features shades of lavender in the Roman shade, throw pillows {love the ikat!} and throw at the foot of the bed. And more outstanding artwork!

boys room wallpaper ceiling amanda nisbet
Here is a look at Amanda's boy’s bedroom. The persimmon banded headboard with nail head, vintage tree art and wallpaper ceiling are my design  favorite elements.

Jalapeno Pepper Benjamin Moore walls study
Benjamin Moore’s JalapeƱo Pepper covers the walls in the study. Gorgeous ikat pillows by Madeline Weinrib are layered on the sofa and slipper chair.  A pair of 1940's brass bar stools are place in front of the sofa and used as drink tables.

amanda nisbet breakfast nook green leather banquette
The eat-in kitchen breakfast nook has also been updated {see the old version below}. The cozy banquette is now covered in an avocado leather or vinyl fabric and a banded Roman shade replaces blinds.  The chairs, table and photo art remain the same.


amanda nisbet kitchen nook floral
Which room is your favorite?

Friday, May 13, 2011

Interior Designer: 1940s Home by Angie Hranowsky

angie hranowsky living room daybed
Inviting interiors with layered patterns, pops of modern and a pinch of vintage. This is what comes to mind when I think of  interior designs by Angie Hranowsky of South Carolina. The graphic designer, turned decorator overnight when images of her home graced the pages of Metropolitan Home.  Most recently, a 1940s home decorated by Angie was featured in the May/June issue of Lonny. I live in ranch home built in 1940, so I really enjoyed seeing what she created. Here are just some of the images of the stylishly eclectic, relaxed, yet sophisticated design.

1940s living room eclectic design
{above: the living room with multiple seating areas – it’s inviting and I love that!}

built-in bookcase living room sofa hranowsky
{above: a cozy olive sofa by Lee Industries is tucked between built-in bookcases while wall-mounted scones frame the artwork above}

yellow trellis wallpaper kitchen
{above: yellow trellis wallpaper by Manuel Canovas for Cowtan & Tout covers the walls in the white kitchen}

gray white bathroom 1940s
{above: soft gray accents are added to the all-white bath}

hranowsky coral dining room
{above: in the dining room Angie continues to layer bold colors and patterns}

eva mirrored oly side table bedroom
{above: in the master bedroom Angie places the chic mirrored, Eva side table by Oly by the bed covered in Indian block-print bedding – John Robshaw perhaps?} 

pink orange toile wallpaper girls bedroom
{above & below: these images of the little girl’s bedroom is one of my favorite. Perhaps it’s how the pink and tangerine toile wallcovering brilliantly hides the angles in the ceiling, the pops of black accent in the playful zebra rug and drum shades on the vintage bedside lamps or the repurposed love-seat surrounded by vintage lighting.}

pink orange wallpapered girls bedroom

Angie does an amazing job of making the spaces she designs approachable and comfortable. I loved her advice in Lonny on making every room livable:

designer advice on making a room livable

Also, if you haven’t already, be sure to drop by Lonny to see their latest issue. It's a treat.
* Photography by Patrick Cline via Lonny Magazine May/June 2011

Thursday, April 28, 2011

San Francisco Decorator Showcase 2011–Sneak Peek

san francisco decorator showcase 2011
The stately brick Italian villa estate located at 2950 Vallejo Street is the site of this year’s San Francisco Decorator Showcase. The 6,244 square foot mansion sits in on one of the most coveted blocks in San Francisco near the Presidio and steps from the Lyon Street steps.

san francisco decorator showcase 2011 entry terrace
{Entry Terrace by Kate Michels Landscape Design}

san francisco mansion view of golden gate bridge
Originally constructed in 1927 by Gottschalk and Rist, the home provides breath-taking views of the Bay and Golden Gate Bridge. The image above was taken from the home’s living room.

silver gowns by james tarantino
{Master bedroom closet by James Tarantino}
The estate was purchased in the 1970s by Joseph P. Tarantino and his wife Nancy. They raised four children in the house, including fashion designer James Tarantino. Some of James’ beautiful gowns he designed are on display in the showhouse in the master bedroom closet.

san francisco designer showhouse staircase lantern
For the 34th Annual San Francisco Decorator Showcase, four floors of living space in home have been completely renovated with modern, high-end appliances and finishes. The kitchen and baths have also been completely remodeled and modernized. Over thirty designers from the San Francisco Bay Area have contributed to the spectacular showhouse. The details in this home are truly amazing. I was most impressed with the flow of the home. The harmonious color palette and feel from room to room is remarkable and not typical for designer showhouses.

The tour opens to the public Saturday, April 30th, but here is a sneak peak of some of the rooms:

san francisco decorator showhouse entry laquered walls
{Entrance Hall by Willem Racke Studio and Leigh Edwards Interiors}

Living Room with portrait Marchesa Balbi Navarra
{Living Room by Kathleen Navarra, Navarra Design}

kitchen clock tile backsplash range designer
{Kitchen by Tish Key Interior Design}

san francisco designer showhouse dining room gibson
painted floor black white grant gibson showhouse
{Dining Room by Grant K. Gibson Interior Design}

bedroom matt murphy san francisco showhouse
{Master bedroom by Matt Murphy Studio}

san francisco decorator showcase master bath tub
{Master bath by Val Fiscalini Designs}

wedding inspired seating room
french tufted daybed peach velvet
{“Going to the Chapel” sitting room by Josephine Fisher Interior Design}

san francisco decorator showhouse bathroom
{Bath by Chamber + Chambers Architects and Nancy Hammonds Design}

hanging bed organic earthy bedding
{Penthouse bedroom by Cathleen Gouveia Design}

Jonathan Hodges photography san francisco showhouse
{Rumpus room by Jonathan Staub and Marion Philpotts-Miller}
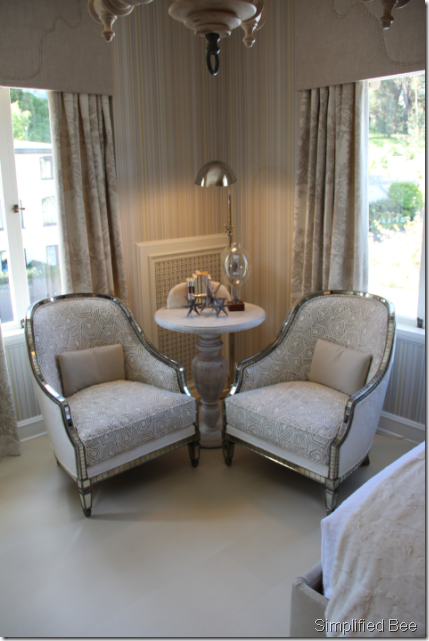
serene bedroom seating area chic
orange wallpaper bedroom seating area
{"Two Sides to Every Story" bedrooms by Lisa Bakamis and Jeff Schlarb - identical floor plans, with different color palettes.}

As you can see, this is an amazing designer showhouse. I plan on showing more details of the home in the upcoming weeks. But, if you are in the area or will be visiting San Francisco in the next month, I encourage you to go to this must-see design event.


SHOWCASE DETAILS:
San Francisco Decorator Showcase runs from April 30 – May 30, 2011. 
Showcase is open Tuesdays through Sundays and Memorial Day. 
Showcase is closed on Mondays except for Memorial Day.
Tickets are available at the door and are $30 for general admission; $25 for seniors.
Group rates available and must be arranged in advance by calling (415) 447-5830.


Monday, April 11, 2011

Beautiful Living: Sitting Rooms

Do you have a sitting room? Above is the "Queen's Sitting Room" as seen in 1999 in the White House. "Like the other rooms on the east side of the second floor, the Queens' Sitting Room was, for its first hundred years, used as part of the president's offices. When the West Wing was constructed in 1902 and the executive offices moved there, this room became a sitting room for guests in the Queens' Bedroom (then called the Rose Bedroom or Pink Bedroom). After the Kennedy renovation in 1963 restored it to Victorian style, the room has remained essentially the same ever since."
~ White House Museum

What would your sitting room look like? Comfortable seating, natural lighting,
with a cozy atmosphere - These all work for me!

More Beautiful Living and More ways to follow BB&B


My Ping in TotalPing.com