Showing posts with label Maine. Show all posts

Monday, March 7, 2011

Photographer James R. Salomon

Good Monday morning, dear readers, hope you all had a great weekend!

When I saw an e-mail in my inbox sent by James Salomon I knew I was about to see something special. And I wasn't wrong. The photographs of his latest work are lovely.

I featured some of Jamie's work in yesterday's post and last year here.

So, this is the latest project captured by Jamie's lens. It took two years for Barnes Vance Architects from Georgetown, DC to transform it from an inn into a single family house. It is located in Bar Harbor, in a small town known as Down East Maine. The owner decorated the interiors with the help of the architect.

A magnificent house and beautiful photographs. Thank you Jamie for allowing me to show them here!


Be sure to visit James R. Salomon's website where you can enjoy more of his great work! Just go to his portfolio right here.

Friday, February 4, 2011

Maine Coastal Gem!

My friend, the talented interior photographer, Jamie Salomon of James R. Salomon Photography, shared this fabulous home in Bar Harbor, Maine with me recently. He was kind enough to let me provide you a private tour .

The owners of this gorgeous historical home on the water wanted to do a renovation.


You can see how much character the home has and they wanted to keep that feeling so they called upon Anthony Barnes of Barnes Vanze Architects to help design their renovation. Let's have a look: The Entry Hall is a lovely of mix of old and new. Notice the stone arches which lead into the Dining Room. I like the choice of the wood and white paint on the staircase.
The Dining Room is just beautiful. Notice how the granite stone of the archway is echoed in the stone fireplace. Also notice the detailing in this room. I love the wood arched doorway and the built in; they both also echo the stone archway. Peeking further you can see the stunning wood and marble Butler's Pantry.
Also notice the coffered ceilings which add an additional layer of detail - the ceilings are very high, so it also brings them down a bit - I also love the turned wood chandelier.
Here is a close up of the Butler's Pantry area. It is interesting to me that french doors open up right beside it. I think this is a great idea, and a very thoughtful part of the design, to have access to the Pantry for entertaining indoors and out. Great architects always think ahead!
Moving to the Kitchen we see more period style details incorporated like this charming oval window over the sink.
Pulling back and getting a larger view of the kitchen you can see how every inch of space was utilized including under the stairs. Also notice the stone work and the transition of stone to plaster up the staircase. I love this effect and how it cleverly solves the design problem - so you don't harshly have stone butted up against plaster.

Another kitchen view where you can see an antique fireback incorporated into the white subway tile behind the stove. Wonderful combinations of old and new!


The family room captures the views of the water at every turn. You can only see a bit of the fireplace, but it is also the same granite stone we have been seeing in other parts of the house. Perfect coastal decor with antiques, sisal rugs and slipcovers. Notice the ceiling detail - love it!


Finally a perfect tub for a perfect retreat - Isn't this a beautiful home in Maine??

To learn more about Barnes Vanze Archietects click HERE

For more inspiring interiors photographed by James R. Salomon Photography click HERE.

(All photos Jame R. Salomon Photography and not to be copied with permission)

Monday, September 6, 2010

A Maine Coastal Jewel By Linda Banks

Designer and architect, Linda Banks, has been creating some of my favorite coastal homes for many years. She just sent on to me one of her recently completed projects to share with you. Once again Linda has created a wonderful ocean oasis for her clients in Maine.
On a spectacular property on the coast of Maine, Linda worked with her clients to create a shingled styled home from a new construction design. The goal was to create a casual feeling in a formal plan, but still retain the warmth and history of historic home. As such the home is filled with Linda's distinct attention to detail, including the client's antiques and collections, as well as nautical references of boats, fish and seashells, indigenous to the Maine coast.
The entryway above is a wonderful example of how Linda created the sense of history and age. The 24 foot hand hooked rug was custom designed with ships, lighthouses and other local references of Maine, sure to become a family heirloom. The bamboo bench is a beautiful reproduction and looks gorgeous with the framed hand tinted vintage map of the area.
The mudroom above provides a thoughtful location to keep everything in its place. With so many children and friends visiting the second home, this allows a wonderful spot for organization.
The dining and kitchen area above are designed in the classic New England tradition with white cabinets and blue/black granite counters. Wonderful slate floors, and butlers chairs create the perfect compliment of old and new.
The living room is the most formal room in the house. Linda used a beautiful palette of whites and creams and several classic pieces from Hickory Chair. Chairs are slip covered in Belgian Linen and the hand hooked rug was custom designed. The painting is by Stephen Bach.
The octagonal family room is part of a three level octagonal wing which captures the incredible ocean views . Above this room is the master bedroom, and above that is the client's home office which you will see in the photos below. Lovely shades of blue enhance the ocean views.
The master bedroom continues the soothing soft palette of gray blues, creams and whites.
The attic office provides the most spectacular views. Created to mimic the inside of a sailing yacht all the furniture is built in. Notice the beautiful ceilings.
The master bath is an oasis with cast iron tub perfectly positioned to capture the ocean views.
One of the boys rooms with signature Banks Designed horizontal panelling called "nickel gap", because the boards are spaced a nickel's width apart - common in ship building. The blue tone really brings a richness to the room.
The boys bathroom provide a space for each child. Nautically inspired lights and a whimsical whale rug bring a youthfulness to the space.
Another bedroom on the third floor located in the wonderful attic boasts arched casement windows. The zinc topped table was designed by Linda and her shop, Simply Home.

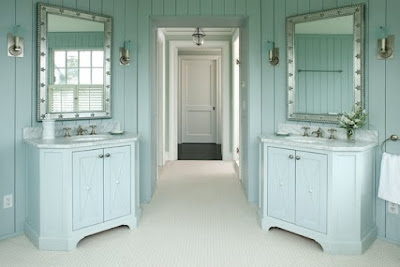
Another bath is awash is beautiful pale blues and marble. The mirrors are custom designed by Linda and also available through Simply Home.

The Maine coastal home is another wonderful example of Linda Banks' beautiful work and attention to details that make a house into a home. For more information on this house and to read the full article in Maine Home and Design click
here. For information on Linda Banks Design click here. Finally to browse Linda's wonderful store Simple Home click here.
Thank you Linda
for another fabulous home tour!

Tuesday, July 20, 2010

The Beauty of Sea Cliff!

Something always draws me back to the beautiful coast of Maine. Perhaps it is the spectacular ocean views against the rough and craggy rocks, but I remain quite taken with the Maine coast.
Recently the historic "Summer Cottage", Sea Cliff came on the market. Sea Cliff, built in 1914 is perched high on the rocks with panoramic views and overlooking the Portland Lighthouse. The stone work in the house is amazing. Notice the original fireplace above. With such a striking wall of stone, the owner needs to do very little decorating. The masonry speaks for itself.
Of course the original kitchen from 1914 has been thoughtfully renovated.
The breakfast room has outstanding views. You can see the lighthouse through the main picture window to the left.

The home retains many of its original features, which have been untouched over the years, including the second floor landing. The wainscotting and beamed ceilings are so beautiful. I like how they turned this area into a mini gallery space.

The upper deck also has amazing views. The railings are interesting with clear Plexiglass. I wonder if they get cloudy from the ocean salt spray.
To see more of this wonderful, historic home click here. Are you as in love with this Maine "Summer Cottage" as I am?


(all photos mls)
My Ping in TotalPing.com