skip to main
|
skip to sidebar
Home Design Interior Paris
Home
Posts RSS
Comments RSS
Edit
Blog Archive
►
2006
(93)
March
(4)
April
(37)
May
(23)
June
(3)
July
(12)
August
(4)
September
(6)
October
(1)
November
(1)
December
(2)
►
2007
(162)
January
(5)
February
(6)
March
(5)
April
(3)
May
(3)
June
(9)
July
(33)
August
(24)
September
(24)
October
(20)
November
(14)
December
(16)
►
2008
(924)
January
(20)
February
(25)
March
(37)
April
(44)
May
(61)
June
(85)
July
(108)
August
(82)
September
(101)
October
(106)
November
(123)
December
(132)
►
2009
(2636)
January
(158)
February
(158)
March
(165)
April
(188)
May
(243)
June
(260)
July
(270)
August
(214)
September
(219)
October
(257)
November
(273)
December
(231)
►
2010
(4365)
January
(296)
February
(306)
March
(386)
April
(368)
May
(372)
June
(396)
July
(358)
August
(337)
September
(342)
October
(400)
November
(415)
December
(389)
▼
2011
(2114)
January
(407)
February
(430)
March
(448)
April
(437)
May
(389)
October
(3)
online marketing
Showing posts with label
Floor Plan
.
Show all posts
Showing posts with label
Floor Plan
.
Show all posts
Wednesday, March 23, 2011
Single Floor House Plan and Elevation - 1495 Sq. Ft
Total Area - 1495 Sq. Ft
Designer: T.L.M Ismail
094 0778466644 / 094 0714418216
azeetha7@yahoo.com
Friday, February 11, 2011
Single Floor House Plan and Elevation - 1270 Sq. Ft
Tuesday, December 28, 2010
Single Floor House Plan and Elevation - 1680 Sq. ft
Designer: Smarthome
Engineering and interior Consultancy
Mala-Thrissur
Ph.04803271484, 9809060630
Email:
smarthomemala@gmail.com
See Floor Plan after the Jump
Saturday, November 27, 2010
Home plan and elevation - 6544 Sq. Ft
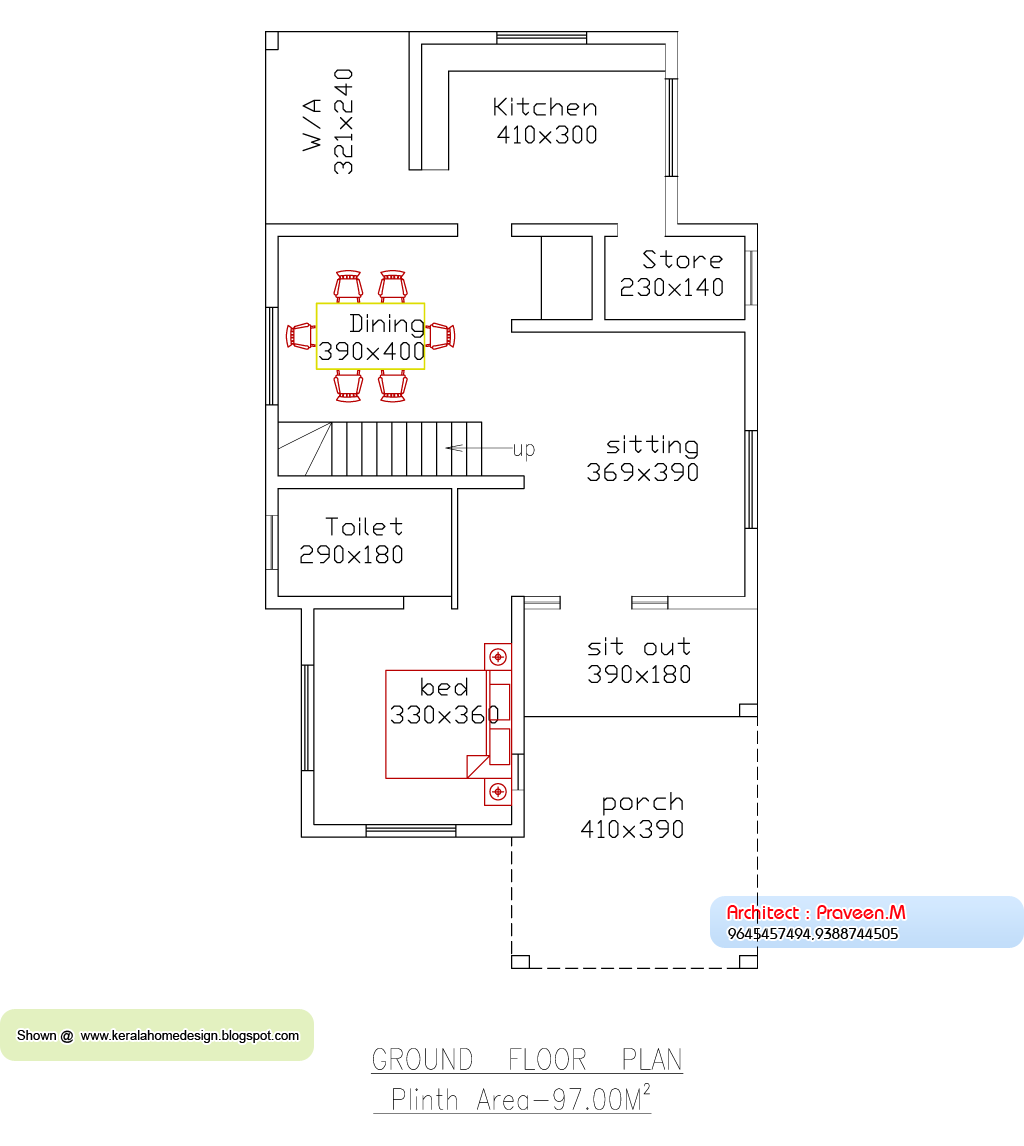
Architect : Praveen.M
moyacheri (ho)
kottakkal
vatakara(via)
Phone:9645457494,9388744505.04962275234
Email:
praveenarchitect.m32@gmail.com
Total Area-6544 Sq.ft
Ground Floor-4262 Sq. Ft
First Floor-2282 Sq. Ft
Thursday, November 11, 2010
Home plan and elevation - 1610 Sq. Ft.
Ground Floor 1298 Sq Ft
First Floor 312 Sq. Ft.
Total Built up Area – 1610 Sqft
Designer: Smarthome
Engineering and interior Consultancy
Mala-Thrissur
Ph.04803271484, 9809060630
Email:
smarthomemala@gmail.com
See Floor Plans after the Jump
Wednesday, November 10, 2010
Home plan and elevation - 2085 Sq. Ft
Total Area-2085 Sq.ft
Ground Floor-1205 Sq. Ft
First Floor-879 Sq. Ft
Architect : Mohammed Kutty Kodambadam
Konathum Kuzhi
Pullipparamba
Chelembra
Malappuram
Ph :00966594236142
Email:
msmohammedk@gmail.com
Monday, November 8, 2010
Home plan and elevation - 2001 Sq. Ft
Total Area-2734 Sq.ft
Ground Floor-1420 Sq. Ft
First Floor-1313 Sq. Ft
Architect : Praveen.M
moyacheri (ho)
kottakkal
vatakara(via)
Phone:9645457494,9388744505.04962275234
Email:
praveenarchitect.m32@gmail.com
Thursday, November 4, 2010
Home plan and elevation - 2734 Sq. Ft
Total Area-2734 Sq.ft
Ground Floor-1420 Sq. Ft
First Floor-1313 Sq. Ft
Architect : Praveen.M
moyacheri (ho)
kottakkal
vatakara(via)
Phone:9645457494,9388744505.04962275234
Email:
praveenarchitect.m32@gmail.com
Monday, October 25, 2010
Home plan and elevation -2367 Sq. Ft
Total Area-2367 Sq.ft
Ground Floor-1345 Sq. Ft
First Floor-1022 Sq. Ft
Architect : Praveen.M
moyacheri (ho)
kottakkal
vatakara(via)
Phone:9645457494,9388744505.04962275234
Email:
praveenarchitect.m32@gmail.com
Monday, October 18, 2010
Home plan and elevation -1581 Sq. Ft
Total Area-1581 Sq.ft
Ground Floor-936 Sq. Ft
First Floor-645 Sq. Ft
Architect : Praveen.M
moyacheri (ho)
kottakkal
vatakara(via)
Phone:9645457494,9388744505.04962275234
Email:
praveenarchitect.m32@gmail.com
Home plan and elevation -2637 Sq. Ft
Total Area-2637 Sq.ft
Ground Floor-1646 Sq. Ft
First Floor-990 Sq. Ft
Architect : Praveen.M
moyacheri (ho)
kottakkal
vatakara(via)
Phone:9645457494,9388744505.04962275234
Email:
praveenarchitect.m32@gmail.com
Friday, October 15, 2010
Modern house plan - 2800 Sq. Ft
Ground Floor-1523 Sq. Ft
First Floor-1277 Sq. Ft
Total Area-2800 Sq. Ft
Architect : Koshy Associates
A2, Mahaniam,
9/10, Arunachalapuram Street
Aminjikarai, Chennai - 29
Cell - 9444122276
Tuesday, October 12, 2010
Home plan and elevation -2055 Sq. Ft
Total Area-2055 Sq.ft
Ground Floor-1216 Sq. Ft
First Floor-839 Sq. Ft
Architect : Praveen.M
moyacheri (ho)
kottakkal
vatakara(via)
Phone:9645457494,9388744505.04962275234
Email:
praveenarchitect.m32@gmail.com
Monday, October 11, 2010
Home plan and elevation - 2905 Sq. Ft
Total Area-2905 Sq.ft
Ground Floor-1851 Sq. Ft
First Floor-1054 Sq. Ft
Architect : Praveen.M
moyacheri (ho)
kottakkal
vatakara(via)
Phone:9645457494,9388744505.04962275234
Email:
praveenarchitect.m32@gmail.com
Friday, October 8, 2010
Home plan and elevation - 2138 Sq. Ft
Architect: Sameer(Architect)
Tanur
Ph:9895434981
smrsameer8@gmail.com
Home plan and elevation - 2013 Sq. Ft
Older Posts
Home
Labels
"English Country"
"Frederic Fekkai"
"Jayson Home and Garden"
"Lotta Anderson"
"Madeline Weinrib"
"Middle Eastern"
"Pottery Barn"
"Sirin von Wulffen"
"Stephen Shubel"
"Tosca Radigonda"
"West Elm"
"body products"
"china pattern"
"floor cushions"
"floor lamp"
"fruit bowl"
"house tour"
"interior design"
"linen cabinet"
"living room"
"outer banks"
"ranch house"
"table lamp"
"white interiors"
$29
'70s renovation
'Gypsy's Wagon'
'the trade' showroom in boca raton
000 house
100
1325 Sq. Ft.
1500 to 2000 Sq Feet
17th century
18th century
1960's Classique