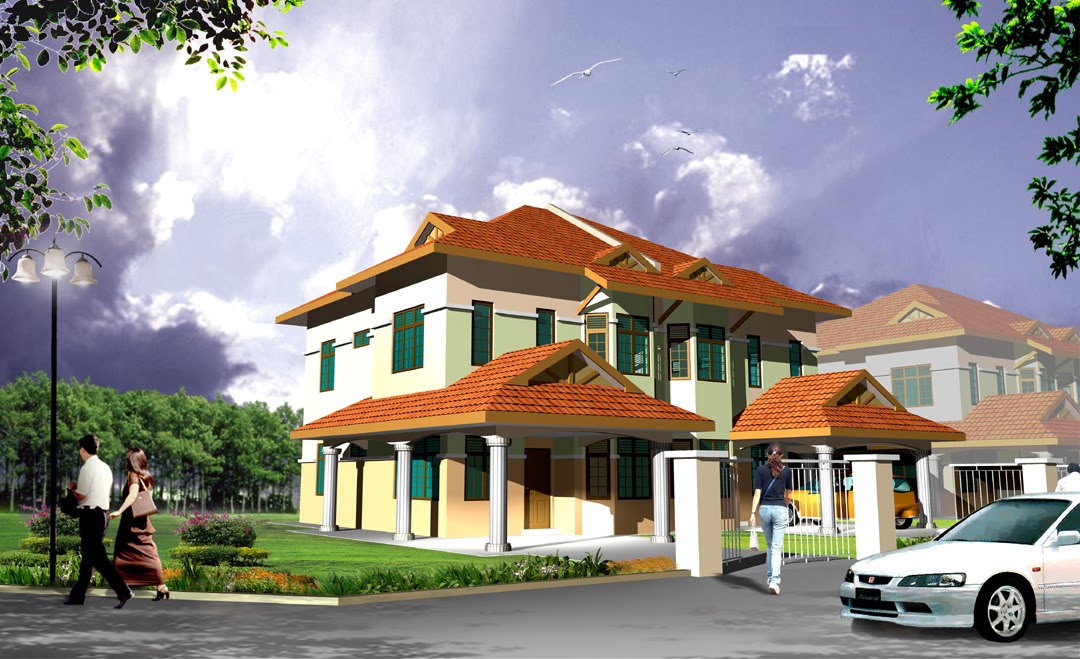
Showing posts with label House Elevation. Show all posts

Thursday, April 14, 2011

Home elevation 1500 Sq. Ft

Ground Floor
900 sqft-1 bed room attached,sitout,sitting,dining,kitchen,w/a,toilet

First Floor
600 sqft -2 bed room attached,sitting, 2 balcony(one common,other one
in bed room)
Home elevation 1500 Sq. Ft

Total floor area-1500 sq. ft
3 bed room (all attached),sitout,sitting,dining,kitchen,w/a

Architect : Praveen.M
Civil Engineer: Prasanth.K.P
moyacheri (ho)
kottakkal
vatakara(via)
kerala
india
04962275234(house)
+91 9645457494,+91 8943241759
+91 9388744505
Email:praveenarchitect.m32@gmail.com
Prasanth.K.P

Friday, April 1, 2011

North Indian Home Design Elevation

Details
Total Area = 3000.00 Sft,
First Floor = 1200.00 Sft.
Ground Floor = 1800.00 Sft.
4 Bed , Servent quarter, Drawing , Living kitchen/ stone, 5 Bathrooms

Indian Home Design

Indian Home Design

Engineer : Asif Mirza
Udaipur, Rajasthan
PH: 9928108227
Email:asifbeigmirza@gmail.com

Wednesday, March 23, 2011

Single Floor House Plan and Elevation - 1495 Sq. Ft

Total Area - 1495 Sq. Ft


Designer: T.L.M Ismail
094 0778466644 / 094 0714418216
azeetha7@yahoo.com

Friday, February 11, 2011

Single Floor House Plan and Elevation - 1270 Sq. Ft

small home plans one story

small home plans one story

Tuesday, December 28, 2010

Single Floor House Plan and Elevation - 1680 Sq. ft


Designer: Smarthome
Engineering and interior Consultancy
Mala-Thrissur
Ph.04803271484, 9809060630
Email: smarthomemala@gmail.com

See Floor Plan after the Jump

Friday, October 15, 2010

Modern house plan - 2800 Sq. Ft

Ground Floor-1523 Sq. Ft
First Floor-1277 Sq. Ft
Total Area-2800 Sq. Ft

Architect : Koshy Associates
A2, Mahaniam,
9/10, Arunachalapuram Street
Aminjikarai, Chennai - 29
Cell - 9444122276
Modern house plan - 2800 Sq. Ft

Modern house plan - 2800 Sq. Ft

Monday, October 4, 2010

South Indian House Plan - 2800 Sq. Ft

Total Area - 2800 Sq. Ft
Ground Floor - 1580 Sq. Ft
First Floor- 1220 Sq. Ft

Architect : Koshy Associates
A2, Mahaniam,
9/10, Arunachalapuram Street
Aminjikarai, Chennai - 29
Cell - 9444122276
Click on each image for larger view

South Indian House Plan - 2800 Sq. Ft

South Indian House Plan - 2800 Sq. Ft

Tuesday, September 28, 2010

23 Awesome elevations of house

Click on each pic for larger image
elevation of house
elevation of house
elevation of house
elevation of house
elevation of house
elevation of house
elevation of house
elevation of house
elevation of house
elevation of house
elevation of house
elevation of house
elevation of house
elevation of house
elevation of house
elevation of house
elevation of house
elevation of house
elevation of house
elevation of house
elevation of house
elevation of house
elevation of house


Source

Friday, September 24, 2010

Single Floor House Plan - 1000 Sq. Ft.

Single floor house plan - 1155 Sq. Ft.

Architect : Koshy Associates
A2, Mahaniam,
9/10, Arunachalapuram Street
Aminjikarai, Chennai - 29
Cell - 9444122276
Click on each image for larger view

Single floor house plan - 1000 Sq. Ft.

Single floor house plan - 1000 Sq. Ft.

Monday, August 9, 2010

Kerala Home plan and elevation - 2726 Sq ft

Location: Thottakkad(Pulpatta panchayath near Manjeri)

Total area: 2726.15 Sq ft
Ground Floor - 1847.06 sq ft
First floor - 879.09 Sq ft

Bedrooms : 4 Bed rooms
Bathrooms/ Toilets: 4

Designer: Riyas K.V
Kanniyath builders & developers
Manjeri.malappuram-676126
PH: +91 9562 01 04 01,8907 22 30 85

Email: kvriyas.kv@gmail.com
Kanniyath.builders@gmail.com
Kanniyath.builders@yahoo.com
Click on each image for larger view

Kerala Home plan and elevation - 2726 Sq ft - Elevation View 3D

Kerala Home plan and elevation - 2726 Sq ft - Elevation View 2D
Kerala Home plan and elevation - 2726 Sq ft - Ground Floor
Kerala Home plan and elevation - 2726 Sq ft - First Floor

Sunday, August 8, 2010

Kerala villa plan and elevation - 2061 Sq. Feet

Ground Floor Area - 1276 Sq Ft
First Floor Area - 785 Sq Ft
Total area of the house : 2061 Sq FT
Total cost of construction : 25 lakhs
Designer : Shukoor C Manapat

Click On Each Pic to enlarge

Kerala villa plan and elevation - 2061 Sq. Feet - Elevation

Kerala villa plan and elevation - 2061 Sq. Feet - Ground Floor
Kerala villa plan and elevation - 2061 Sq. Feet - First Floor
Shukoor C Manapat
Shukoor C Manapat
Lloyds
Architecture/Planning/Interiors
Second Floor
Marina Residency, YMCA Cross Raod
Calicut
Mobile # 9847981035
shukoorcm@gmail.com
My Ping in TotalPing.com